Protecting A Usable Roof
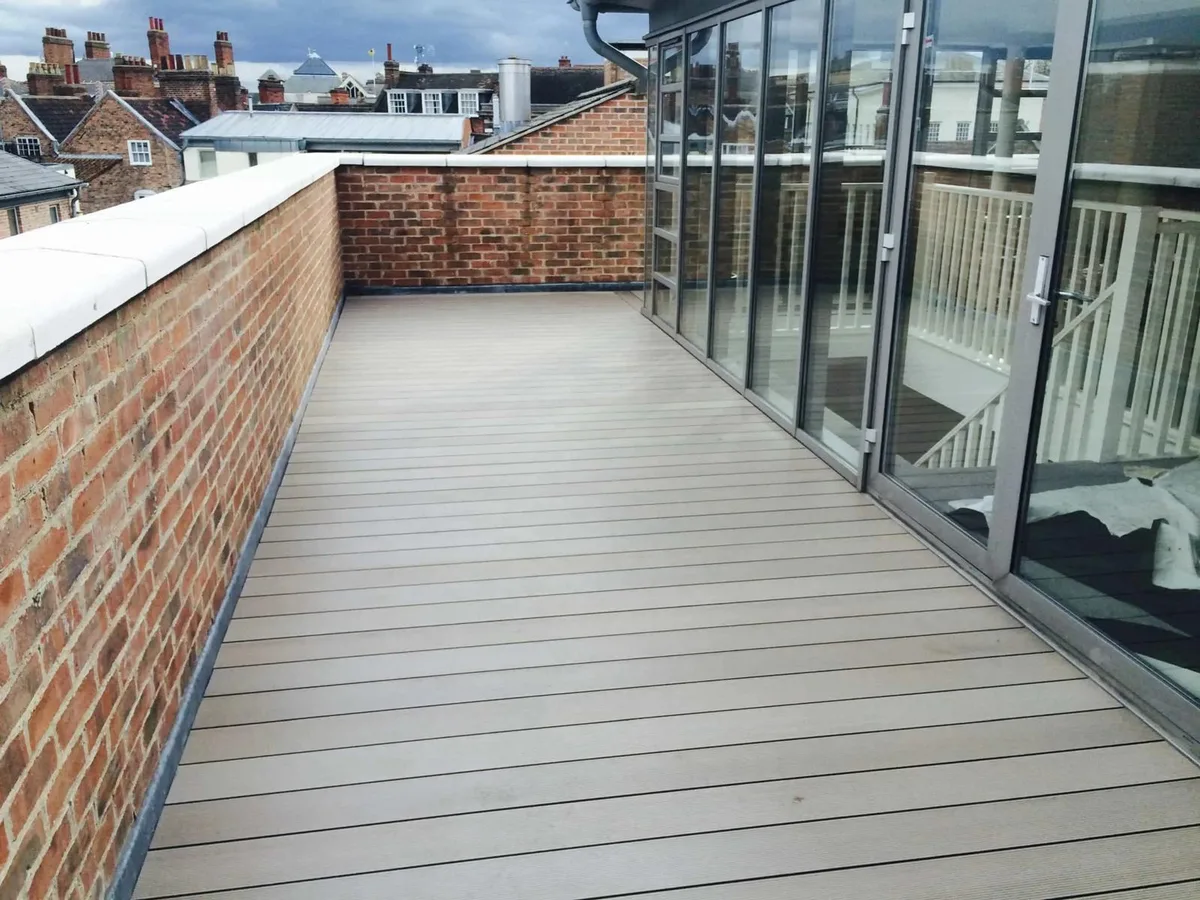
A roof terrace combines the requirements of a flat roof with regular foot traffic and outdoor use. The waterproof layer below the decking, promenade tiles or other finish protects rooms and structure underneath. Leaks can begin at outlets, thresholds, parapet upstands, wall junctions, plantings, rails, pipes or the open membrane. Repair therefore needs to look below the visible terrace surface where access allows.
Alliance Roofing London can assess roof terrace repairs on residential, managed and commercial properties. The scope may include renewing waterproofing, repairing drainage, treating mastic asphalt or membrane details, lifting and reinstating decking or tiles and recording the condition of the roof below. The finished arrangement needs to remain usable and maintainable, not simply watertight on the day it is completed.
Drainage And Terrace Junctions
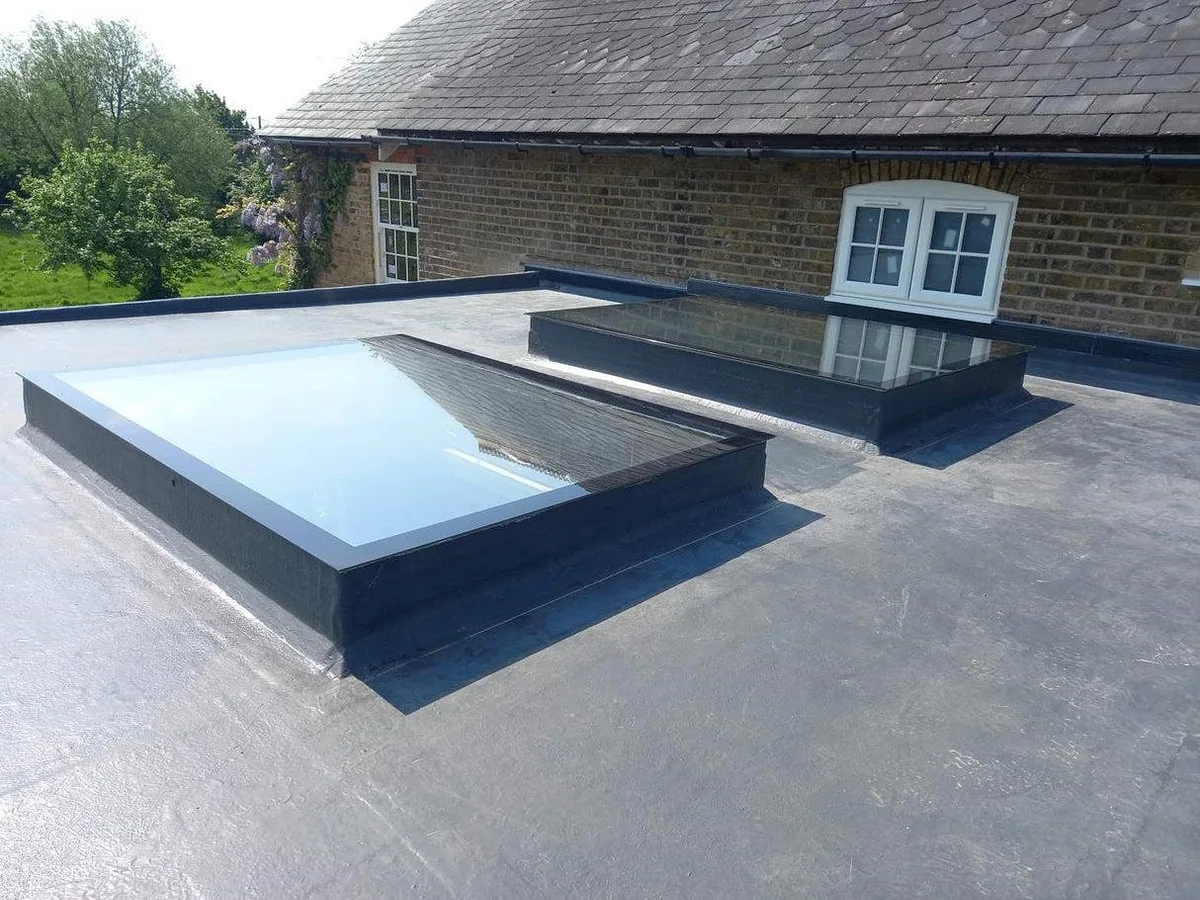
The survey should consider falls, outlets, channels, parapets, thresholds, wall abutments, rooflights, service penetrations and the support beneath the walking surface. Standing water may indicate a blocked outlet, poor falls, a distorted deck or a drainage detail that was never suitable for the terrace. Water should be directed away from doors and internal walls without relying on a surface sealant. The inspection should record whether the terrace is over a private room, a shared area or another roof so protection below can be planned.
Terrace edges and penetrations are especially important. Railings, planters, lighting, pipes and fixings can pass through or sit close to the waterproofing. Each opening needs a compatible detail that remains sealed as the terrace is used. A clear scope should show how access will be maintained, where finishes will be removed and whether the substrate will be checked for trapped moisture. It should also identify how residents will be kept away from open edges and unfinished surfaces during the repair.
Waterproofing Beneath Decking And Tiles
A roof terrace may use a membrane, mastic asphalt or another waterproofing arrangement below a removable or fixed wearing surface. The system should be selected around movement, exposure, foot traffic, drainage and the existing construction. If water has reached the deck or insulation, the affected area may need opening-up before the new waterproof layer is installed.
The walking surface should protect rather than puncture the waterproofing. Deck supports, tiles, pedestals and access routes need to distribute loads appropriately and leave water paths clear. The final finish should not cover outlets or make future inspection impossible. Where a terrace is shared, the maintenance plan should identify who can access the roof and how the finish is to be protected.
A Practical Terrace Repair Plan
Provide the postcode, the property type, photographs of the terrace from a safe position and details of the room or area below any leak. Mention whether the terrace is shared, whether residents use it daily and whether there are planters, furniture, railings or services that need moving. Customers should not access an unsafe terrace or remove tiles and decking themselves to find the leak.
After work, keep photographs of the waterproofing and junctions before the wearing surface is reinstated where possible. Keep outlets clear, avoid unplanned drilling into the terrace and report new ponding or internal staining early. A clear handover should state what was opened, what was repaired, what was reinstated and what maintenance access remains available.
Planning Access And Protecting Your Property
A roof cannot be assessed properly from a price list. Its height, shape, covering and access all affect the work. A rear extension reached through the house needs a different plan from a front slope beside a public pavement. Tell us about narrow side passages, shared gardens, basement lightwells, parked vehicles and any part of the property that must remain in use. These details help establish how materials and removed roofing can be handled without creating an avoidable obstruction.
Where scaffolding or another access arrangement is needed, that should be identified in the scope before the work is booked. For a flat, leasehold property or shared roof, the person commissioning the work may need to involve the freeholder, managing agent or neighbouring owner. Please tell us who can approve the works and provide access. We can then discuss the roof with the right person and avoid agreeing work on an area that is outside your responsibility.
What Your Roofing Quote Should Cover
The visible surface is only part of a roofing job. A useful quotation describes the affected roof section, the preparation, the proposed materials and the treatment of adjoining details. Access, removal of old materials and waste handling should be clear. Where damaged timber or a wet deck may be concealed, the quote should explain what can be assessed beforehand and how additional findings will be discussed. You should not have to infer what is included from a single line and a total price.
Compare the proposed work as well as the figure. One quote may cover a small repair while another includes renewal of the surrounding covering or drainage details. Ask why each option is being recommended and what will remain untouched. A larger project may also require decisions about insulation, ventilation, rooflights or the finished roof height. Those decisions belong in the planning conversation, before materials are ordered or a roof is opened.
From The First Visit To The Final Check
Alliance Roofing London keeps its roofing work in-house. The owner oversees projects and the final sign-off, giving you a point of accountability for the agreed work. Before starting, we discuss access, the area being repaired or replaced and the arrangements for keeping the property protected. If opening up the roof reveals a condition that changes the scope, the finding needs to be explained before a different course of work is agreed.
At completion, the useful question is not simply whether the roof looks new. The repaired junctions, drainage routes and any adjoining surfaces should be checked, and removed materials should be cleared from the working area. Ask what has been repaired, what has been retained and whether any separate maintenance remains. Keep the written scope and any photographs together, especially if you are looking after a rented property or coordinating work for other owners.
Looking After The Roof Afterwards
Keep an eye on the roof from ground level after strong winds or sustained rain. A new damp patch, overflowing gutter or displaced piece of covering is worth reporting before the next wet spell. Do not climb onto the roof to investigate, and do not assume a flat roof or rooflight can take your weight. Photographs from a safe window or the garden often provide enough information for an initial discussion.
Regular checks should suit the roof rather than follow a generic treatment package. Trees can increase the amount of debris reaching gutters and outlets, while a roof terrace needs its drainage kept clear beneath or around its walking surface. Tell us about previous repairs and keep notes on when a leak appears. That history can help separate a new fault from moisture that is still drying out after an earlier leak.
Before You Arrange The Work
Describe the terrace use, the room below and any leak pattern. Send safe photographs of outlets, thresholds and parapet edges. Ask how the waterproof layer will be inspected beneath the finish. Confirm how decking, tiles, planters and furniture will be managed. Do not lift terrace finishes or access an unsafe roof yourself.