
New Roof Installation For Your Barnes Property
Alliance Roofing London provides new roof installation in Barnes. Tell us whether the work is at a house, a flat, a managed building or commercial premises. The roof covering, access and the symptoms you have noticed will help us prepare for a useful first conversation.
For Barnes enquiries, call our London team on 020 8528 3900. Our London office address is 28 Old Brompton Road, South Kensington SW7 3SS. If the issue is urgent, the emergency contact number is 07553 337796. Attendance is arranged around the location, weather and safe access; a contact line is not a promise of a fixed arrival time.
Planning A New Roof Properly
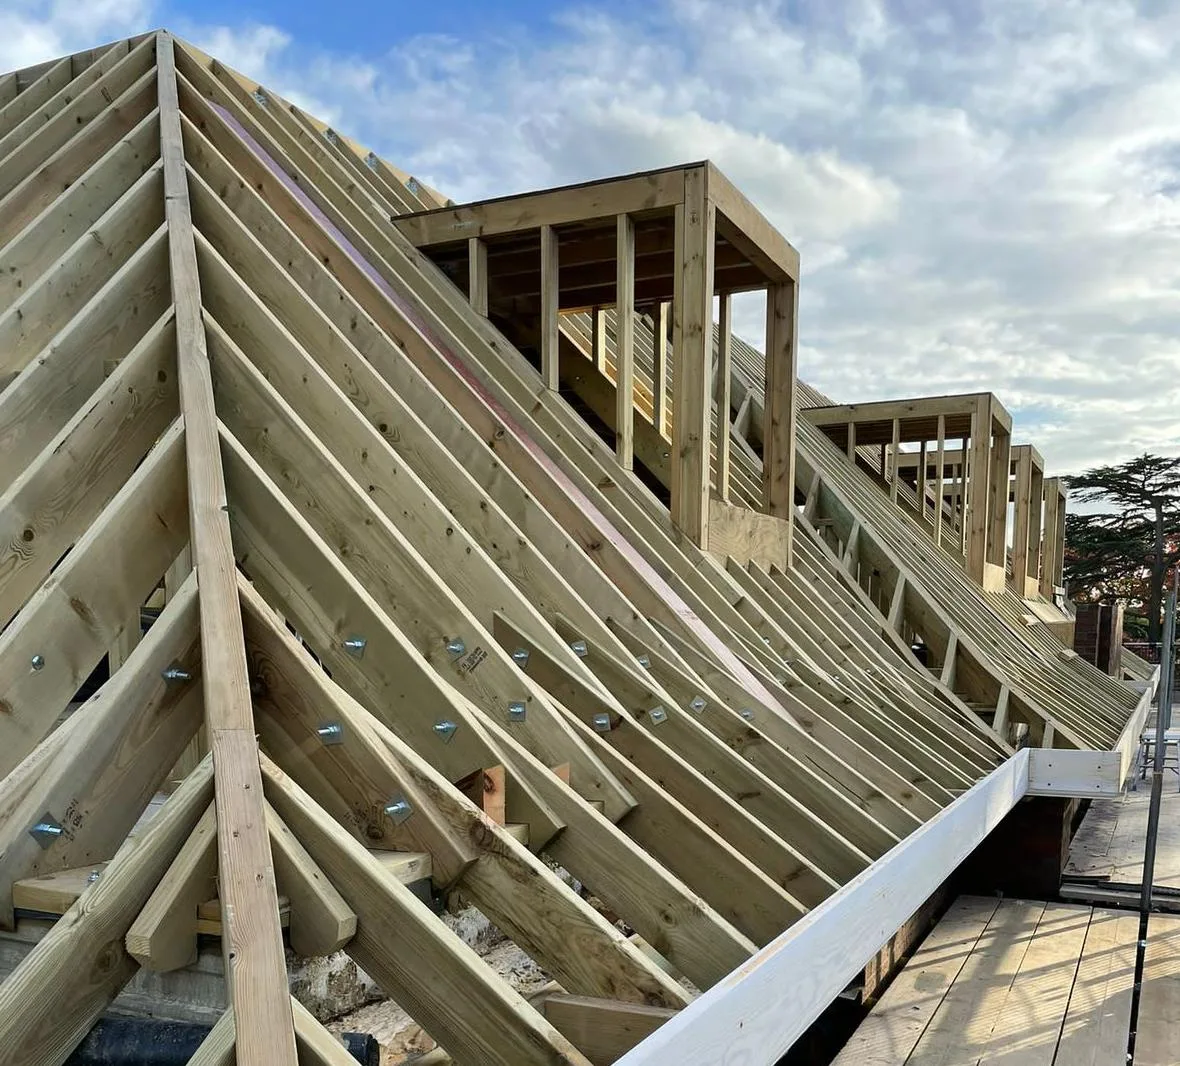
A new roof is a complete construction, not just a new layer of tiles, slates or membrane. The design needs to account for the roof shape, structural support, insulation, ventilation, underlay, battens, covering, flashings, ridges, verges, valleys, eaves and drainage. The right build-up also depends on the property, the surrounding buildings, the intended use and the way the roof meets walls, chimneys, rooflights and openings.
Alliance Roofing London can discuss new roof installations and full re-roof projects for homes, extensions and other buildings. The early conversation should establish whether the work is new construction, a replacement of an existing roof or a significant alteration. That distinction affects surveys, access, structural information, permissions and the level of detail needed in the written scope.
The Roof Build-Up
The visible covering protects the building, but the layers below manage water, air, insulation and support. Rafters or other structural members need to be sound and correctly arranged. The underlay and batten layout should suit the chosen tile or slate, while eaves, verges and ridges need details that keep water out without restricting planned ventilation. Where insulation is involved, the build-up should be checked for condensation risk and junctions that could create cold spots.
Flat roofs need the same attention to build-up even though the finish is different. Decking, insulation, vapour control, falls, outlets, upstands and the membrane all have to be specified together. Rooflights, plant penetrations, balconies and roof terraces create additional junctions that should be included in the design rather than treated as small additions once the main roof is complete.
Coverings And Finishing Details
A new pitched roof may use natural slate, clay tile, concrete tile or another suitable covering. The choice should consider the building, the roof pitch, exposure, appearance and the support structure. On a period property, matching the character of the roof can be important. On a new build, the covering still needs to be coordinated with flashings, gutters, windows and neighbouring elevations so the finish is consistent.
The small details carry much of the weathering work. Valleys should be formed to drain, chimney flashings should be connected to the masonry, rooflights need compatible collars or flashing kits and ridge and verge edges must be secured. Waste removal, protection of the property and the finished handover should be stated in the quote so the customer understands the whole project rather than only the roof covering.
Information For A Clear Installation Quote
Provide the postcode, drawings or photographs if available, the property type, the roof shape and details of any planned rooflights, dormers, solar equipment or roof access. Mention conservation considerations, shared boundaries, parking restrictions and whether residents will remain in the property. A site assessment can then consider access, scaffold, protection, deliveries, waste and the safe sequence of work.
The final scope should identify what is new, what is retained and what is provisional until opening-up. Ask how insulation, ventilation, flashings, gutters, valleys, ridges, verges and rooflights are handled. A useful handover can include photographs, material information and notes about maintenance, making the new roof easier to care for when other work is carried out later.
Planning Access And Protecting Your Property
A roof cannot be assessed properly from a price list. Its height, shape, covering and access all affect the work. A rear extension reached through the house needs a different plan from a front slope beside a public pavement. Tell us about narrow side passages, shared gardens, basement lightwells, parked vehicles and any part of the property that must remain in use. These details help establish how materials and removed roofing can be handled without creating an avoidable obstruction.
Where scaffolding or another access arrangement is needed, that should be identified in the scope before the work is booked. For a flat, leasehold property or shared roof, the person commissioning the work may need to involve the freeholder, managing agent or neighbouring owner. Please tell us who can approve the works and provide access. We can then discuss the roof with the right person and avoid agreeing work on an area that is outside your responsibility.
What Your Roofing Quote Should Cover
The visible surface is only part of a roofing job. A useful quotation describes the affected roof section, the preparation, the proposed materials and the treatment of adjoining details. Access, removal of old materials and waste handling should be clear. Where damaged timber or a wet deck may be concealed, the quote should explain what can be assessed beforehand and how additional findings will be discussed. You should not have to infer what is included from a single line and a total price.
Compare the proposed work as well as the figure. One quote may cover a small repair while another includes renewal of the surrounding covering or drainage details. Ask why each option is being recommended and what will remain untouched. A larger project may also require decisions about insulation, ventilation, rooflights or the finished roof height. Those decisions belong in the planning conversation, before materials are ordered or a roof is opened.
From The First Visit To The Final Check
Alliance Roofing London keeps its roofing work in-house. The owner oversees projects and the final sign-off, giving you a point of accountability for the agreed work. Before starting, we discuss access, the area being repaired or replaced and the arrangements for keeping the property protected. If opening up the roof reveals a condition that changes the scope, the finding needs to be explained before a different course of work is agreed.
At completion, the useful question is not simply whether the roof looks new. The repaired junctions, drainage routes and any adjoining surfaces should be checked, and removed materials should be cleared from the working area. Ask what has been repaired, what has been retained and whether any separate maintenance remains. Keep the written scope and any photographs together, especially if you are looking after a rented property or coordinating work for other owners.
Looking After The Roof Afterwards
Keep an eye on the roof from ground level after strong winds or sustained rain. A new damp patch, overflowing gutter or displaced piece of covering is worth reporting before the next wet spell. Do not climb onto the roof to investigate, and do not assume a flat roof or rooflight can take your weight. Photographs from a safe window or the garden often provide enough information for an initial discussion.
Regular checks should suit the roof rather than follow a generic treatment package. Trees can increase the amount of debris reaching gutters and outlets, while a roof terrace needs its drainage kept clear beneath or around its walking surface. Tell us about previous repairs and keep notes on when a leak appears. That history can help separate a new fault from moisture that is still drying out after an earlier leak.